
How it formed
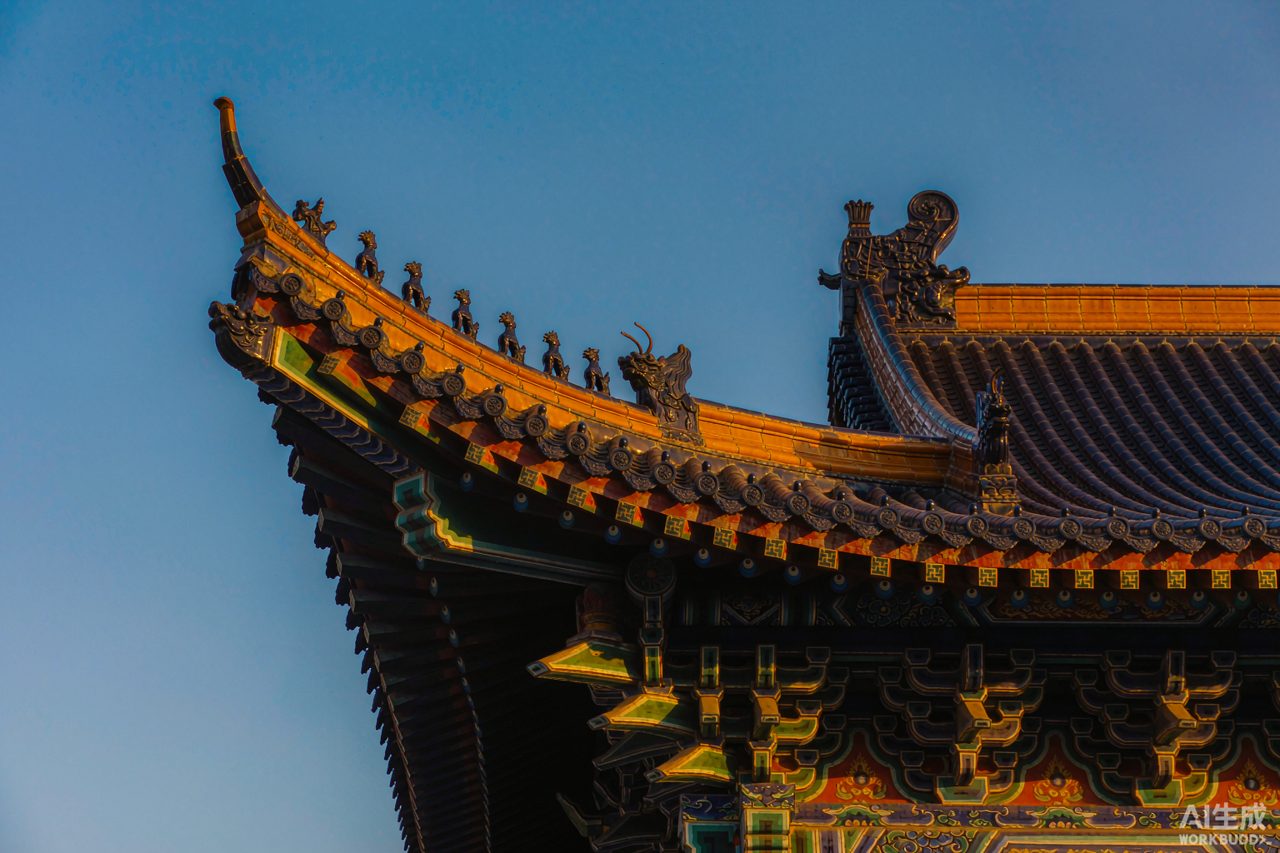
The curved, upturned roof began as engineering. Timber-frame construction - columns and beams carrying the load, walls merely filling in - allowed wide, sweeping eaves that threw rainwater clear of wooden foundations and let winter light deep into courtyards. Once the curve existed, builders pushed it: lifting the corners became the signature of important buildings, and by the Ming and Qing the silhouette was fully codified, each dynasty refining the drama of the lift.
Where it began
Timber-and-tile construction is indigenous to the Yellow River valley's early architecture; the oldest surviving wooden structures (Tang-era temples in Shanxi) already show the mature grammar. Beijing's Forbidden City is the system's imperial peak - and Mutianyu watchtowers show its military cousin.
What it means
The roof became a rank system you can read. Roof height, eave sweep, tile color (imperial yellow vs. common grey), and the procession of little roof-charms along the ridge all encode status: more figures on the ridge means a more important building - only the greatest halls carry the full ten. The figures themselves (immortals, guardian beasts) ward fire and evil; the upturned corner also lets more light onto the eave paintings below. Once you can read it, every temple courtyard becomes a scoreboard: you can tell the senior hall from the side hall at a glance, before reading a single sign.
Adapted and translated from the Baidu Baike entry 中国文化 (archived source).
Comments (0)
No comments yet — be the first.