
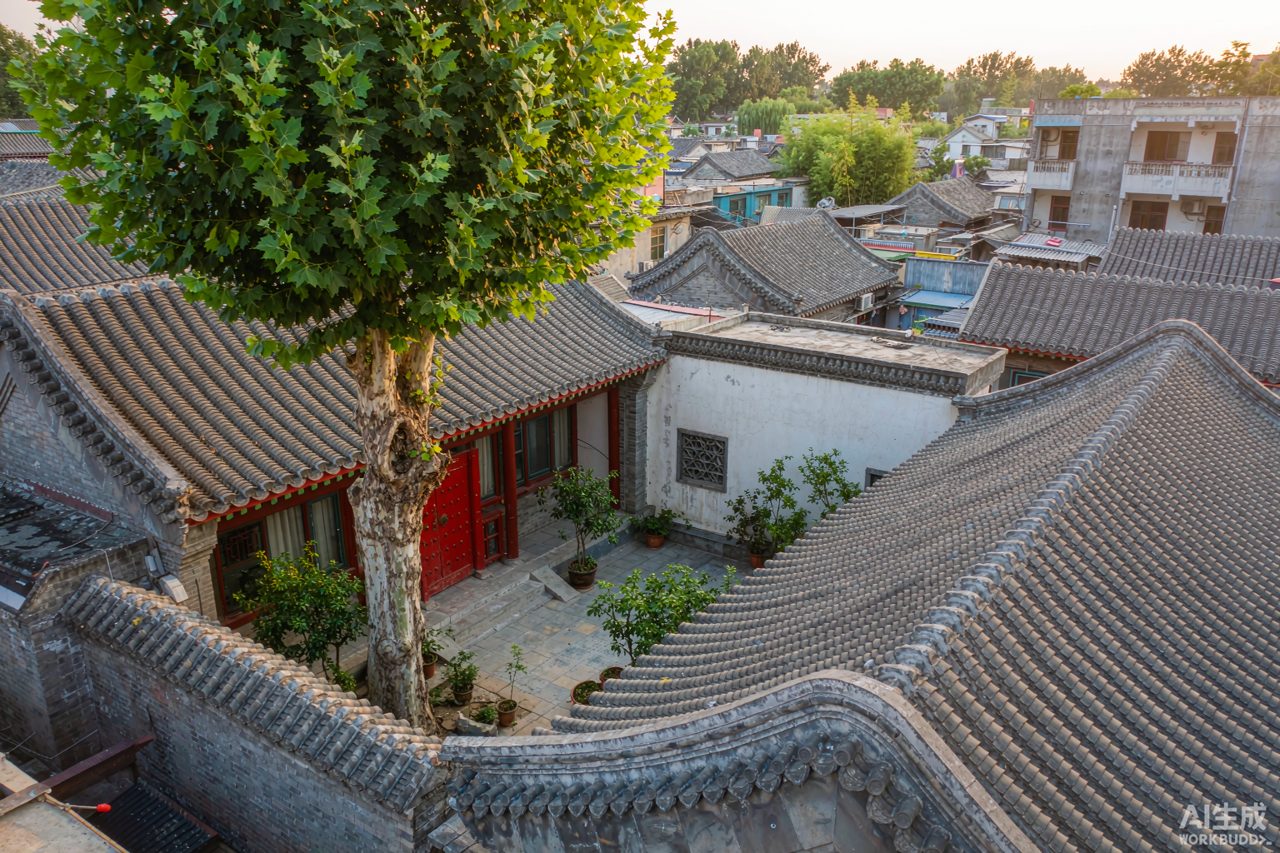
How it formed
The courtyard house (siheyuan - "four-sided enclosure") evolved from the earliest rammed-earth dwellings of the Yellow River valley into a standardized grammar by the Yuan dynasty, when Beijing was laid out on a grid of such compounds. Ming-Qing regulations then froze the vocabulary by rank: who may build how many bays, what color the gate, where the carve-work may go.
Where it began
The form is northern - Beijing's hutongs are siheyuan strung along alleys, and walking them today (the Beijing day route threads exactly these lanes) is walking the original fabric. Regional variants adapt the idea to climate: the round earthen tulou compounds of Fujian, the white-walled courtyards of southern Anhui, the stilted houses of the river south.
What it means
The layout is ethics in plan form. The best-oriented building - facing south - belongs to the senior generation; side halls house junior branches by age; the northern rear rooms serve the eldest or the daughters. The central court is the family's shared stage: ceremonies, drying laundry, the tree that anchors memory. Walls close the compound to the street and open it to the sky - privacy outward, hierarchy inward. When you hear that Chinese society treats the family as the model for everything else, the courtyard is that sentence made walkable: you are standing inside the social diagram.
Adapted and translated from the Baidu Baike entry 中国文化 (archived source).
Comments (0)
No comments yet — be the first.